
BEDS4
BATHS3 full
SQUARE FEET2,883
MLS#2814434
STATUSActive
PROPERTY TYPEResidential - Single Family
SUBDIVISIONRainbow Pebble
Property Description
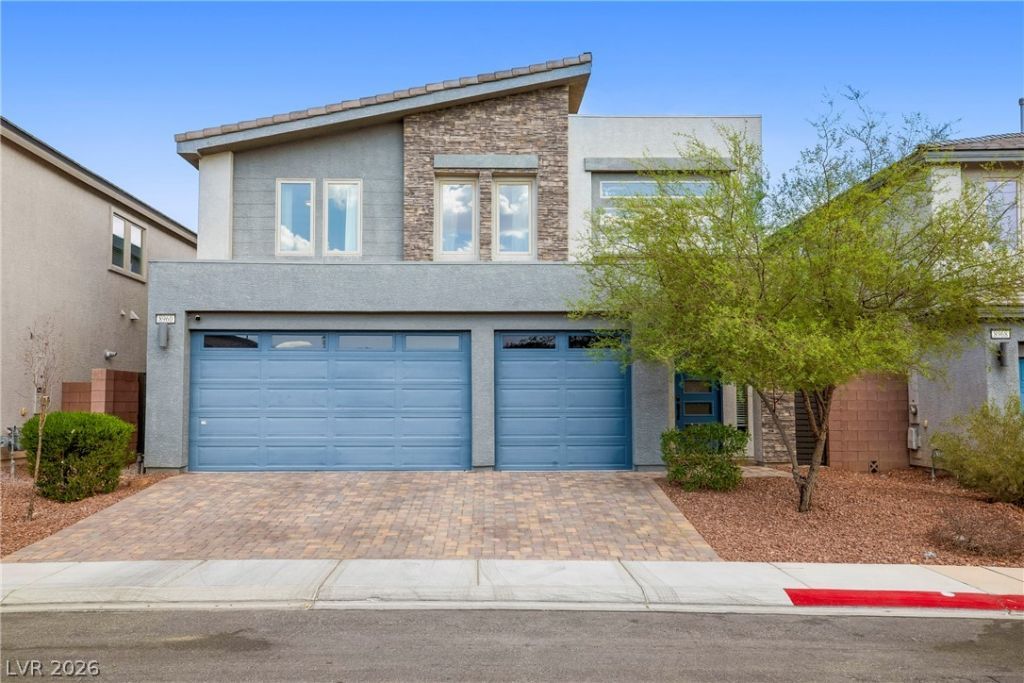
Highly upgr?ded w??th a mod?rn d?????gn! ?h??s impressive 4?bedr?om, 3-bath home offers a thoughtfully designed floor plan, beautiful finishes, and PAID-IN-FULL SOLAR PANELS with no solar loan or lease! A grand entry welcomes you into a light-filled interior featuring a spacious great room highlighted by a custom entertainment wall with an electric fireplace, built-in cabinetry, and lots shelving. The gourmet kitchen is beautifully appointed with elegant countertops, a large center island, stainless steel appliances including a built-in refrigerator and freezer, abundant cabinetry, a walk-in pantry, and plenty of natural light. A full bedroom and bathroom downstairs provide valuable flexibility for a variety of uses. Upstairs, an expansive loft/recreation room creates additional space for entertaining, relaxing, play room, or a media area. The primary suite is privately situated separate from the secondary bedrooms and features a spacious bedroom, walk-in closet, and beautifully finished bathroom with dual sinks, a freestanding soaking tub, and an elegantly tiled separate shower. Generously sized secondary bedrooms complete the versatile interior. Finishes like the custom wood accent walls, coffered ceiling in the great room, and beautifully selected fixtures and lighting help this home stand our from the rest. Step outside to a professionally designed backyard featuring synthetic grass, a covered patio, mature landscaping, and a private setting ideal for enjoying the outdoors. Additional highlights include a 3-car garage with epoxy flooring and storage racks, water softener system, and a wonderful combination of modern style, functional living spaces, extensive upgrades, and energy-saving solar?all in one exceptional property!
Property Features
Property Type: Residential - Single Family
Cooling: Central Air, Electric
Fireplaces: 1
Garage: 3 car attached
Heating: Central, Gas
Home Style: Two Story
Lot Size: 0.13 Acres
Roof Type: Tile
Stories: 2.0
Taxes: $6,011
Year Built: 2021
Amenities
BathroomonMainLevel
Bedroom on Main Level
Ceiling Fan(s)
Full Bath on Main Level
Window Treatments
Barbecue
Patio
Private Yard
Sprinkler/Irrigation
Feature Descriptions
Appliances: Dryer, Dishwasher, Disposal, Gas Range, Microwave, Refrigerator, Water Softener Owned, Washer
Days on Site: 1
Fencimg: Block, Back Yard
Fireplace: Electric, Great Room
Flooring: Carpet, Luxury Vinyl Plank, Tile
HOA Fee: 25/ Monthly
Laundry: Gas Dryer Hookup, Main Level, Laundry Room
Lot: Drip Irrigation/Bubblers, Desert Landscaping, Landscaped, Synthetic Grass, < 1/4 Acre
Parcel#: 176-23-112-019
Parking: Attached, Epoxy Flooring, Garage, Private, Storage
Parking Notes: Attached, Epoxy Flooring, Garage, Private, Storage
Patio/Porch: Covered, Patio
Sewer: Public Sewer
Utilities: Underground Utilities
Water: Public
Window: Double Pane Windows, Drapes
Room Sizes
Dining Room: 19 X 12
Loft: 24 X 12
Bedroom 4: 14 X 11
Bedroom 3: 14 X 12
Bedroom 2: 12 X 10
Primary Bedroom: 17 X 15
Great Room: 23 X 16
Local Schools
High School: Sierra Vista High
Middle School: Canarelli Lawrence & Heidi
Elementary School: Fine, Mark L.,Fine, Mark L.
Listed By / Shown By
Listed By
Agency Name: Simply Vegas
Agency Contact: (702) 275-6817
Agent Name: Steven C. Davidson

Shown By
Agent Name: Jorge Salazar
Agent Phone: (702) 845-1354
Agency Title: Wardley Real Estate

Estimate Your Payment
Estimated Payment
$ 3,378.61 per month $2,673.53 Principal & Interest $500.92 Property Tax $204.17 Homeowner's InsuranceChange Payment Information


"GLVAR MLS deems information realiable but not guaranteed."
Listing data compilation and photo(s) © 2026 Greater Las Vegas Association of REALTORS® MLS , All Rights Reserved.
Privacy Policy / DMCA Notice / ADA Accessibility


This site is hosted, designed and copyright
© 1994 - 2026 by
Delta Media Group, Inc. -- Patent Pending --
8960 Pemberton Valley Drive | MLS# 2814434
This single family home located at 8960 Pemberton Valley Drive, Las Vegas, NV 89139 is currently listed for sale with an asking price of $700,000. This property was built in 2021 and has 4 bedrooms and 3 full baths with 2883 sq. ft. Pemberton Valley Drive is located in the Rainbow Pebble subdivision. Search Rainbow Pebble real estate on jorgesalazar.wardleyre.com today.