
BEDS4
BATHS3 full
SQUARE FEET2,747
MLS#2811191
STATUSActive
PROPERTY TYPEResidential - Single Family
SUBDIVISIONFoothills Cntry Club
Property Description
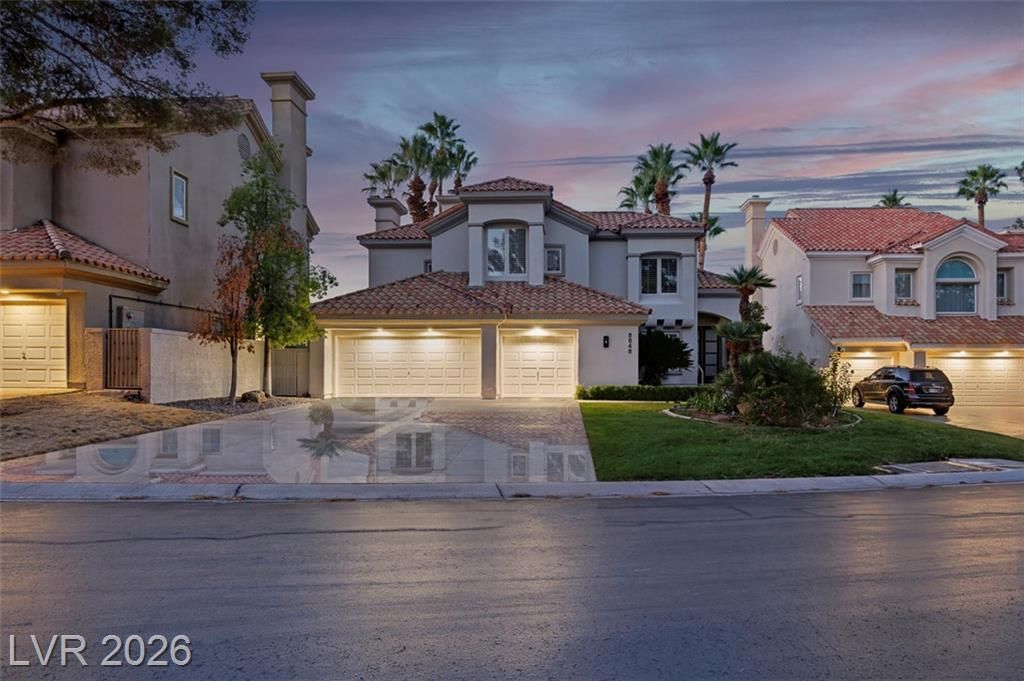
Welcome tο 8848 RaÑ?nbow Ridgе DrÑ?vе, а bеаutifully reimagined CanÑ?on Gаte residence with expansive fairway views, a private balcony, and the kind of indoor-outdoor atmosphere that makes everyday life feel elevated.Set behind the gates in one of Las Vegas' most desirable country-club communities, this 4-bedroom, 3-bath home offers approximately 2,747 square feet of refined living space. Bright interiors are framed by soaring ceilings, classic wood shutters, and picture windows that pull the golf course and mature landscaping into nearly every moment.The kitchen is designed to gather around, featuring a Quartz island, upgraded appliances, and a custom wine and coffee bar?equally suited to a quiet morning or a full house on a Saturday night. The primary suite delivers the retreat: sweeping greenbelt and fairway views, direct access to the balcony, and a spa-inspired bath designed to slow the pace down.Outside, the rear yard feels private, peaceful, and intentionally composed, with real grass, desert landscaping, a covered patio, and a cozy fire pit?all set against a serene golf-course backdrop.Recently remodeled and thoughtfully finished throughout, this is not just a home with a view. It is a lifestyle defined by privacy, comfort, entertaining, and the rare character of Canyon Gate?recently recognized as one of the Las Vegas Valley's top neighborhoods to call home
Property Features
Property Type: Residential - Single Family
Cooling: Central Air, Electric
Fireplaces: 1
Garage: 3 car attached
Heating: Central, Gas
Home Style: Two Story
Lot Size: 0.18 Acres
Roof Type: Tile
Stories: 2.0
Taxes: $6,033
Year Built: 1990
Amenities
BathroomonMainLevel
Bedroom on Main Level
Ceiling Fan(s)
ThreeQuarterBathonMainLevel
Window Treatments
Central Vacuum
Porch
Patio
Feature Descriptions
Appliances: Dishwasher, Gas Cooktop, Disposal, Gas Range, Microwave, Refrigerator, Water Softener Owned, Water Heater, Wine Refrigerator
Association Amenities: Golf Course
Days on Site: 2
Exterior: Block
Fencimg: Back Yard, Wrought Iron
Fireplace: Family Room, Gas
Flooring: Luxury Vinyl Plank
HOA Fee: 362/ Monthly
Laundry: Electric Dryer Hookup, Gas Dryer Hookup, Main Level
Lot: Back Yard, Desert Landscaping, Front Yard, Sprinklers In Front, Landscaped, On Golf Course, < 1/4 Acre
Parcel#: 163-05-413-017
Parking: Attached, Garage, Private
Parking Notes: Attached, Garage, Private
Patio/Porch: Patio, Porch
Sewer: Public Sewer
Spa: Yes
Spa: In Ground
Special View Info: Golf Course, Lake
Utilities: Underground Utilities
Water: Public
Window: Plantation Shutters
Room Sizes
Living Room: 20 X 20
Family Room: 20 X 18
Dining Room: 15 X 13
Bedroom 4: 11 X 10
Bedroom 3: 15 X 11
Bedroom 2: 13 X 11
Primary Bathroom: 18 X 15
Primary Bedroom: 26 X 19
Local Schools
High School: Bonanza
Middle School: Johnson Walter
Elementary School: Ober, D'Vorre & Hal,Ober, D'Vorre & Hal
Listed By / Shown By
Listed By
Agency Name: Huntington & Ellis, A Real Est
Agency Contact: (702) 612-3882
Agent Name: Ryan Pardey

Shown By
Agent Name: Jorge Salazar
Agent Phone: (702) 845-1354
Agency Title: Wardley Real Estate

Estimate Your Payment
Estimated Payment
$ 5,349.61 per month $4,502.98 Principal & Interest $502.75 Property Tax $343.88 Homeowner's InsuranceChange Payment Information


"GLVAR MLS deems information realiable but not guaranteed."
Listing data compilation and photo(s) © 2026 Greater Las Vegas Association of REALTORS® MLS , All Rights Reserved.
Privacy Policy / DMCA Notice / ADA Accessibility


This site is hosted, designed and copyright
© 1994 - 2026 by
Delta Media Group, Inc. -- Patent Pending --
8848 Rainbow Ridge Drive | MLS# 2811191
This single family home located at 8848 Rainbow Ridge Drive , Las Vegas, NV 89117 is currently listed for sale with an asking price of $1,179,000. This property was built in 1990 and has 4 bedrooms and 3 full baths with 2747 sq. ft. Rainbow Ridge Drive is located in the Foothills Cntry Club subdivision. Search Foothills Cntry Club real estate on jorgesalazar.wardleyre.com today.