
BEDS4
BATHS3 full 1 partial
SQUARE FEET4,285
MLS#2812879
STATUSActive
PROPERTY TYPEResidential - Single Family
SUBDIVISIONElk Ridge Estates Iv
Property Description
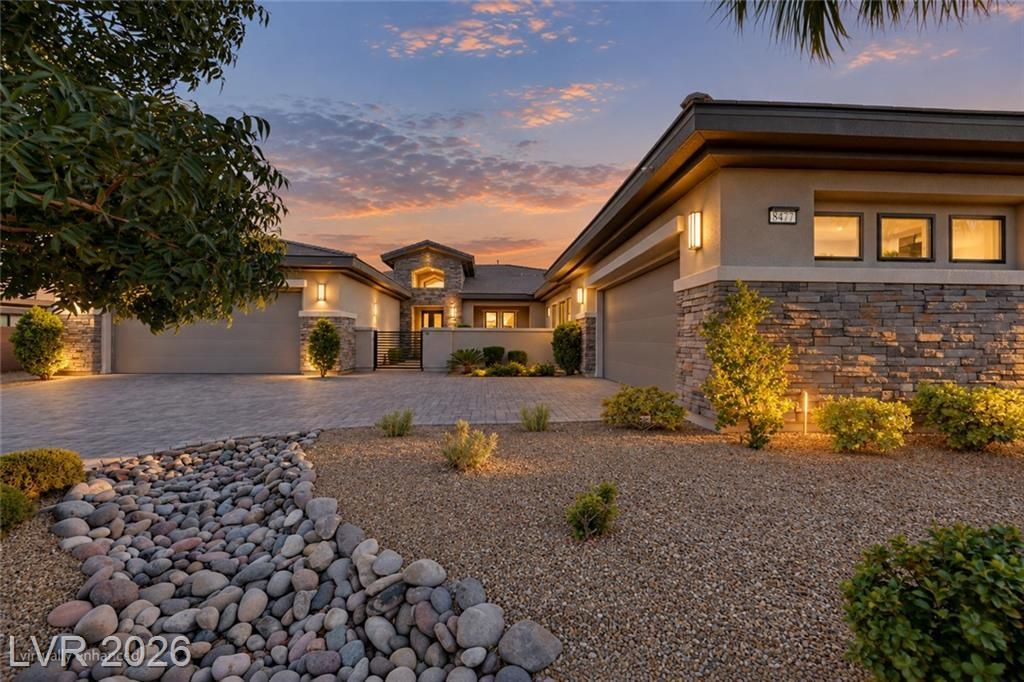
Set within ?n int??mate g?t?d ?n??l?v? just 10 minutes north of Summ?rlin, th??s elegant single-story residence offers an exceptional combination of space, privacy, and versatility on a half-acre lot with low HOA and no added SID fees. A beautiful courtyard entry creates an inviting sense of arrival and introduces a thoughtfully designed interior with soaring ceilings, abundant natural light, and generous living spaces ideal for everyday comfort and entertaining. One of the home's most impressive features is the phenomenal Next Gen suite?a private and versatile living space complete with its own separate entrance, private patio, living room, and kitchenette. Perfectly suited for multigenerational living, extended guests, a private home office, or independent living quarters, this exceptional space adds tremendous flexibility. The beautifully appointed kitchen serves as the heart of the residence with quality finishes, Bosch appliances, abundant cabinetry, and an effortless connection to the surrounding living and dining areas. A dedicated chef's butler pantry provides additional prep and storage space?an exceptional complement to the main kitchen. The spacious primary suite provides a peaceful retreat with a beautifully appointed bath and generous accommodations. Outdoor living is equally impressive. A lavish covered pavilion creates an exceptional setting for year-round entertaining and enjoying Las Vegas' beautiful weather, complete with a built-in BBQ, refrigeration, and stone countertops. Whether dining alfresco, entertaining friends, or simply relaxing outdoors, this thoughtfully designed space beautifully extends the home into the expansive backyard. The oversized half-acre homesite provides abundant room for recreation and outdoor enjoyment, while the rare four-car garage plus the possibility for RV parking, offers exceptional space for vehicles, storage, hobbies, or recreational equipment.
Property Features
Property Type: Residential - Single Family
Cooling: Central Air, Electric,2 Units
Fireplaces: 2
Garage: 4 car attached
Heating: Central, Gas, Multiple Heating Units
Home Style: One Story
Lot Size: 0.49 Acres
Roof Type: Pitched, Tile
Stories: 1.0
Taxes: $9,033
Year Built: 2020
Amenities
BathroomonMainLevel
Bedroom on Main Level
Ceiling Fan(s)
Primary Downstairs
Built-in Barbecue
Barbecue
Patio
Private Yard
Feature Descriptions
Appliances: Built-In Electric Oven, Dryer, Dishwasher, Gas Cooktop, Disposal, Microwave, Refrigerator, Water Softener Owned, Water Purifier, Wine Refrigerator, Washer
Association Amenities: Gated
Fencimg: Block, Back Yard, Stucco Wall
Fireplace: Electric, Great Room, Outside
Flooring: Carpet, Tile
HOA Fee: 165/ Monthly
Laundry: Gas Dryer Hookup, Main Level, Laundry Room
Lot: 1/4 to 1 Acre Lot, Landscaped
Parcel#: 138-05-815-015
Parking: Attached, Exterior Access Door, Epoxy Flooring, Electric Vehicle Charging Station(s), Garage, Garage Door Opener, Inside Entrance, Private, RV Potential, RV Gated, RV Access/Parking, RV Paved
Parking Notes: Attached, Exterior Access Door, Epoxy Flooring, Elect
Patio/Porch: Covered, Patio
Sewer: Public Sewer
Special View Info: Mountain(s)
Utilities: Underground Utilities
Water: Public
Window: Double Pane Windows
Room Sizes
Great Room: 24 X 20
Kitchen: 20 X 15
Family Room: 15 X 12
Dining Room: 18 X 12
Bedroom 4: 20 X 22
Bedroom 3: 14 X 12
Bedroom 2: 16 X 15
Primary Bedroom: 21 X 16
Local Schools
High School: Centennial
Middle School: Leavitt Justice Myron E
Elementary School: Garehime, Edith,Garehime, Edith
Listed By / Shown By
Listed By
Agency Name: Douglas Elliman of Nevada LLC
Agency Contact: luxuryhomesoflv@gmail.com
Agent Name: Robin M. Compagno

Shown By
Agent Name: Jorge Salazar
Agent Phone: (702) 845-1354
Agency Title: Wardley Real Estate

Estimate Your Payment
Estimated Payment
$ 7,330.33 per month $6,110.92 Principal & Interest $752.75 Property Tax $466.67 Homeowner's InsuranceChange Payment Information


"GLVAR MLS deems information realiable but not guaranteed."
Listing data compilation and photo(s) © 2026 Greater Las Vegas Association of REALTORS® MLS , All Rights Reserved.
Privacy Policy / DMCA Notice / ADA Accessibility


This site is hosted, designed and copyright
© 1994 - 2026 by
Delta Media Group, Inc. -- Patent Pending --
8477 Wolf Mountain Court | MLS# 2812879
This single family home located at 8477 Wolf Mountain Court, Las Vegas, NV 89129 is currently listed for sale with an asking price of $1,600,000. This property was built in 2020 and has 4 bedrooms and 3 full and 1 partial baths with 4285 sq. ft. Wolf Mountain Court is located in the Elk Ridge Estates Iv subdivision. Search Elk Ridge Estates Iv real estate on jorgesalazar.wardleyre.com today.