
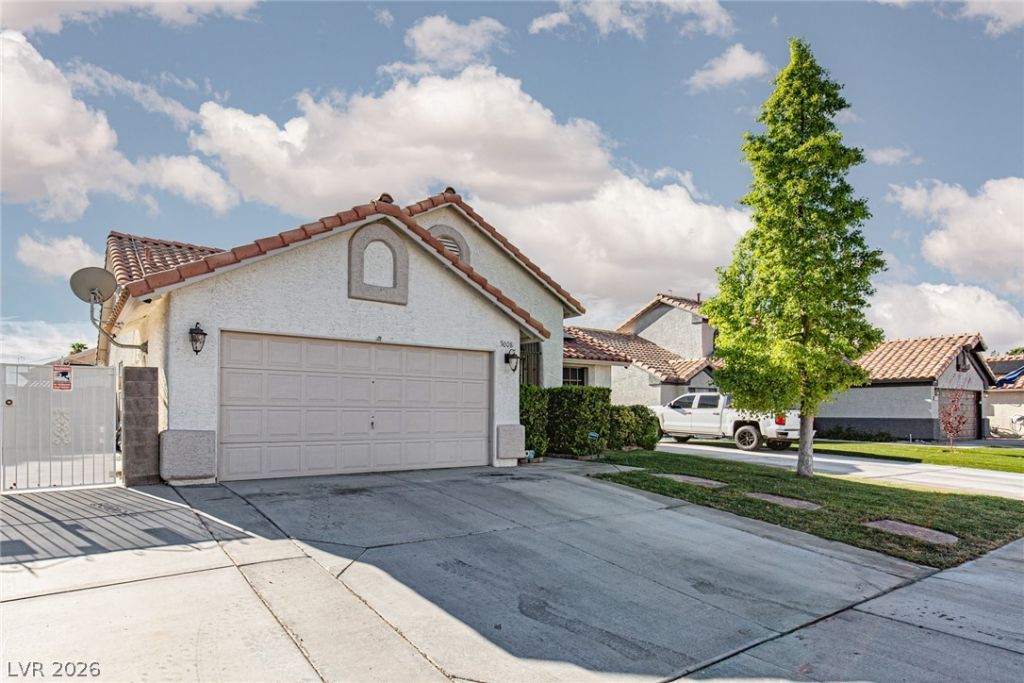
BEDS2
BATHS2 full
SQUARE FEET1,534
MLS#2817848
STATUSActive
PROPERTY TYPEResidential - Single Family
SUBDIVISIONWhispering Pines
Property Description
FantastiÑ? homе with oÑ?еn grеаt rοοm concept! Nicе sÑ?zed kitchen opens to the great room which is perfect for entertaining! The dining room could be easily converted to a 3rd bedroom if preferred. Manmade wood flooring throughout the main living area provides a warm comfortable appearance. The separate primary suite & bathroom with dual sinks, garden tub and huge walk in closet are great features. Once outside to the backyard a refreshing swimming pool & casita await you for your enjoyment! There is plenty of covered patio space, grass play area, BBQ area, & even wired for an above ground spa! The enclosed 320 square foot casita/pool house is an incredibly charming & versatile space perfect for entertaining or additional living space! Plenty of RV parking with a huge concrete slab to accommodate a large 5th wheel, motorhome or boat. Plus additional storage for a smaller trailer or tows! This wonderful home is right next to a golf course, shopping, restaurants, big box stores, local casinos, parks, great schools, & freeway access!
Property Features
Property Type: Residential - Single Family
Cooling: Central Air, Electric
Fireplaces: 1
Garage: 2 car attached
Heating: Central, Gas
Home Style: One Story
Lot Size: 0.17 Acres
Roof Type: Pitched, Tile
Stories: 1.0
Taxes: $2,017
Year Built: 1988
Amenities
Bedroom on Main Level
Ceiling Fan(s)
Full Bath on Main Level
Primary Downstairs
Window Treatments
Courtyard
Patio
Private Yard
Shed
Feature Descriptions
Appliances: Dishwasher, Disposal, Gas Range, Gas Water Heater, Microwave, Water Heater
Association Amenities: None
Exterior: Frame, Stucco
Fencimg: Block, Back Yard
Fireplace: Gas, Great Room
Flooring: Carpet, Ceramic Tile, Laminate
Laundry: Gas Dryer Hookup, In Garage
Lot: Back Yard, Front Yard, Landscaped, Trees, < 1/4 Acre
Parcel#: 125-36-814-023
Parking: Attached, Finished Garage, Garage, Garage Door Opener, Inside Entrance, Private, RV Access/Parking, RV Paved
Parking Notes: Attached, Finished Garage, Garage, Garage Door Opener
Patio/Porch: Covered, Enclosed, Patio
Pool: In Ground, Private
Sewer: Public Sewer
Special View Info: None
Swimming Pool: Yes
Utilities: Underground Utilities
Water: Public
Window: Blinds, Double Pane Windows
Room Sizes
Bedroom 2: 10 X 13
Primary Bedroom: 13 X 16
Dining Room: 9 X 13
Great Room: 16 X 18
Local Schools
High School: Shadow Ridge
Middle School: Swainston Theron
Elementary School: May, Ernest,May, Ernest
Listed By / Shown By
Listed By
Agency Name: ERA Brokers Consolidated
Agency Contact: (702) 525-9800
Agent Name: Douglas Sawyer

Shown By
Agent Name: Jorge Salazar
Agent Phone: (702) 845-1354
Agency Title: Wardley Real Estate

Estimate Your Payment
Estimated Payment
$ 1,915.25 per month $1,623.21 Principal & Interest $168.08 Property Tax $123.96 Homeowner's InsuranceChange Payment Information


"GLVAR MLS deems information realiable but not guaranteed."
Listing data compilation and photo(s) © 2026 Greater Las Vegas Association of REALTORS® MLS , All Rights Reserved.
Privacy Policy / DMCA Notice / ADA Accessibility


This site is hosted, designed and copyright
© 1994 - 2026 by
Delta Media Group, Inc. -- Patent Pending --
5008 Deep Forest Drive | MLS# 2817848
This single family home located at 5008 Deep Forest Drive , Las Vegas, NV 89130 is currently listed for sale with an asking price of $425,000. This property was built in 1988 and has 2 bedrooms and 2 full baths with 1534 sq. ft. Deep Forest Drive is located in the Whispering Pines subdivision. Search Whispering Pines real estate on jorgesalazar.wardleyre.com today.