
BEDS4
BATHS3 full 1 partial
SQUARE FEET3,155
MLS#2813579
STATUSActive
PROPERTY TYPEResidential - Single Family
SUBDIVISIONSun City Anthem Amd
Property Description
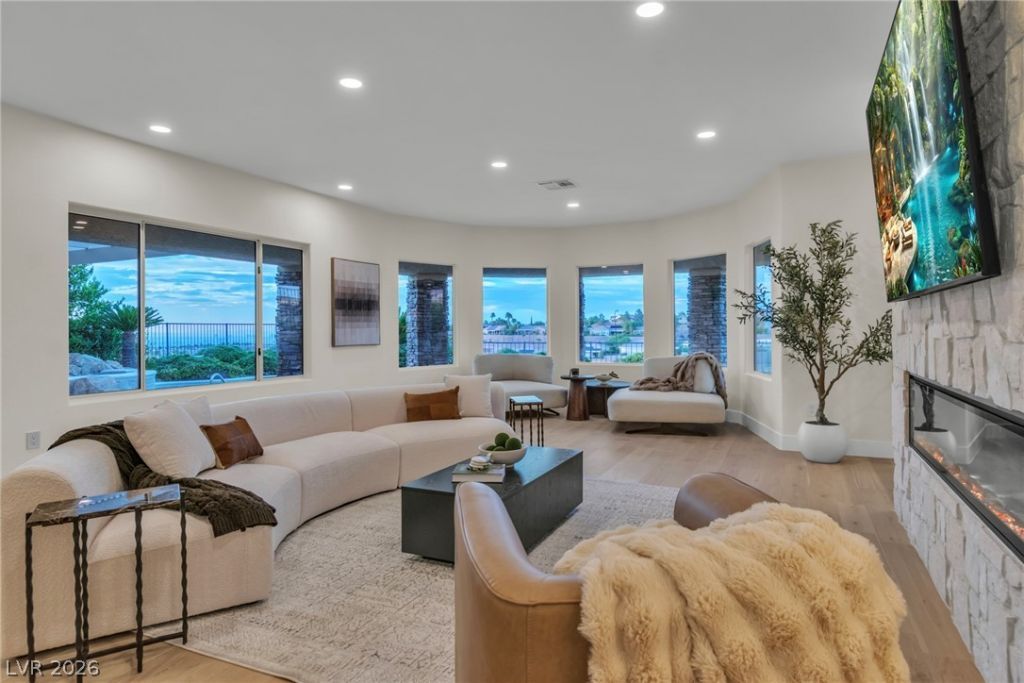
Truly a on?-?f-a?k??nd h?m?. Full?? r?imagined, this home ??s ??ositioned on a supreme lot with full Golf Course and Strip Views. This Arlington Gold Key Sun City Anthem model features a fully functional private casita. The main home features an incredible floor plan with bay windows providing unobstructed views of the golf course, city, and sprawling Las Vegas valley. Step inside to all brand new hybrid flooring, new soft-close cabinetry throughout, complemented by brand new taj mahal quartz in every part of the house. This stunning kitchen features all new appliances, a 48in range paired with a beautiful stone wrapped hood. LED lighting throughout brings out the warmth of every material chosen. Designer light fixtures throughout. Brand new fireplaces wrapped in beautiful eye-catching ledgers, are in both the primary suite and the living room. Two full closets feature LED lighting and private backyard entry. A backyard oasis with a wrap around patio, pebble tec beach entry pool and spa all complimented by the sparkling strip views. Garage is freshly epoxied, and two 85 inch TVs are included. All brand new appliances, including the casita fridge also convey. This home offers immense privacy, located near the end of the cul-de-sac with no front facing neighbors. This is a trophy Sun City Anthem home, one of a kind.
Property Features
Property Type: Residential - Single Family
Cooling: Central Air, Electric,2 Units
Fireplaces: 2
Garage: 3 car attached
Heating: Central, Gas
Home Style: One Story
Lot Size: 0.24 Acres
Roof Type: Tile
Stories: 1.0
Taxes: $8,082
Year Built: 2002
Amenities
BathroomonMainLevel
Ceiling Fan(s)
Primary Downstairs
Courtyard
Patio
Feature Descriptions
Appliances: Disposal, Gas Range, Microwave, Refrigerator, Wine Refrigerator
Association Amenities: Clubhouse, Fitness Center, Golf Course, Pool, Spa/Hot Tub
Community Features: Pool
Days on Site: 1
Fencimg: Block, Back Yard, Wrought Iron
Fireplace: Bedroom, Electric, Family Room
Flooring: Laminate
HOA Fee: 435/ Quarterly
Hot Tub: Yes
Laundry: Gas Dryer Hookup, Laundry Room
Lot: Cul-De-Sac, Landscaped, On Golf Course, Synthetic Grass, < 1/4 Acre
Parcel#: 191-13-613-002
Parking: Attached, Epoxy Flooring, Garage, Private, Shelves
Parking Notes: Attached, Epoxy Flooring, Garage, Private, Shelves
Patio/Porch: Covered, Patio
Pool: In Ground, Private, Community
Sewer: Public Sewer
Spa: Yes
Swimming Pool: Yes
Utilities: Underground Utilities
Water: Public
Room Sizes
Living Room: 11 X 12
Family Room: 25 X 19
Dining Room: 14 X 29
Bedroom 3: 11 X 11
Bedroom 2: 11 X 12
Primary Bedroom: 18 X 20
Local Schools
High School: Liberty
Middle School: Webb, Del E.
Elementary School: Wallin, Shirley & Bill,Wallin, Shirley &
Listed By / Shown By
Listed By
Agency Name: Real Broker LLC
Agency Contact: (702) 460-6299
Agent Name: Nicolle Scott

Shown By
Agent Name: Jorge Salazar
Agent Phone: (702) 845-1354
Agency Title: Wardley Real Estate

Estimate Your Payment
Estimated Payment
$ 7,867.73 per month $6,683.81 Principal & Interest $673.50 Property Tax $510.42 Homeowner's InsuranceChange Payment Information


"GLVAR MLS deems information realiable but not guaranteed."
Listing data compilation and photo(s) © 2026 Greater Las Vegas Association of REALTORS® MLS , All Rights Reserved.
Privacy Policy / DMCA Notice / ADA Accessibility


This site is hosted, designed and copyright
© 1994 - 2026 by
Delta Media Group, Inc. -- Patent Pending --
2734 Cherrydale Falls Drive | MLS# 2813579
This single family home located at 2734 Cherrydale Falls Drive, Henderson, NV 89052 is currently listed for sale with an asking price of $1,750,000. This property was built in 2002 and has 4 bedrooms and 3 full and 1 partial baths with 3155 sq. ft. Cherrydale Falls Drive is located in the Sun City Anthem Amd subdivision. Search Sun City Anthem Amd real estate on jorgesalazar.wardleyre.com today.