
BEDS2
BATHS2 full 1 partial
SQUARE FEET1,207
MLS#2813356
STATUSPending
PROPERTY TYPEResidential - Townhouse
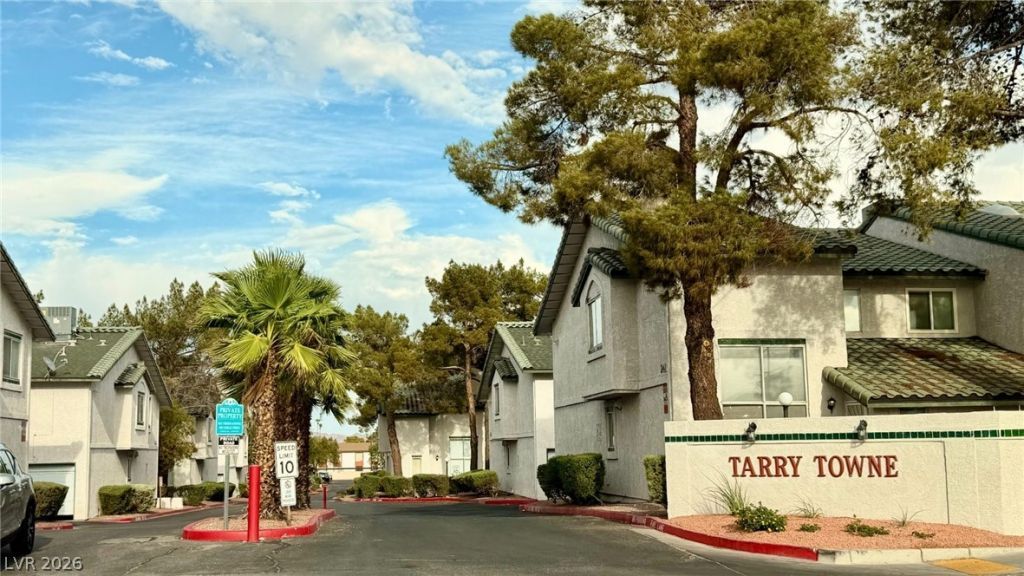
SUBDIVISIONTarry Towne 2
Property Description
Extens??ve R?novat???n ???????rtunity! This Two B?dro?m and 2 1/2 bath...is an AMAZING OPPORTUNITY for someone looking for a chance to do a complete rehab of a 1,226 sq ft Condo/Townhome requiring extensive cleanout and renovation. Experience would be a plus, of course, but an opportunity still exists for others.Bring your tools and creative visions to transform this property from top to bottom and make it into a new dream home!!!Outside is a desert landscaped gated community conveniently located off of Eastern and Sahara with grocery shopping directly across the street (easy walk). Close to nearly everything and tucked away off main streets, benefits of both.
Property Features
Property Type: Residential - Townhouse
Cooling: Central Air, Gas
Fireplaces: 1
Garage: 1 car attached
Heating: Central, Gas
Home Style: Two Story
Lot Size: 0.02 Acres
Roof Type: Tile
Stories: 2.0
Taxes: $782
Year Built: 1987
Amenities
BathroomonMainLevel
HalfBathonMainLevel
Primary Downstairs
None
None
Feature Descriptions
Appliances: Dryer, Water Heater, Washer
Days on Site: 2
Fencimg: Block, Electric, Full
Fireplace: Gas, Living Room
Flooring: Other
HOA Fee: 225/ Monthly
Laundry: Gas Dryer Hookup, In Garage, Main Level
Lot: Desert Landscaping, Landscaped, < 1/4 Acre
Parcel#: 162-12-110-007
Parking: Attached, Garage, Private
Parking Notes: Attached, Garage, Private
Sewer: Public Sewer
Special View Info: None
Utilities: Phone Not Available
Water: Public
Room Sizes
Kitchen: 8 X 10
Primary Bedroom: 12 X 16
Bedroom 2: 12 X 12
Local Schools
High School: Advanced Tech Academy
Middle School: Amargosa
Elementary School: Abston, Sandra B,Abston, Sandra B
Listed By / Shown By
Listed By
Agency Name: Realty of America LLC
Agent Name: Michael J. Moore

Shown By
Agent Name: Jorge Salazar
Agent Phone: (702) 845-1354
Agency Title: Wardley Real Estate

Estimate Your Payment
Estimated Payment
$ 517.38 per month $420.13 Principal & Interest $65.17 Property Tax $32.08 Homeowner's InsuranceChange Payment Information


"GLVAR MLS deems information realiable but not guaranteed."
Listing data compilation and photo(s) © 2026 Greater Las Vegas Association of REALTORS® MLS , All Rights Reserved.
Privacy Policy / DMCA Notice / ADA Accessibility


This site is hosted, designed and copyright
© 1994 - 2026 by
Delta Media Group, Inc. -- Patent Pending --
2420 Old Forge Lane, Unit 106 | MLS# 2813356
This townhouse located at 2420 Old Forge Lane, Unit 106, Las Vegas, NV 89121 is currently listed for sale with an asking price of $110,000. This property was built in 1987 and has 2 bedrooms and 2 full and 1 partial baths with 1207 sq. ft. Old Forge Lane, Unit 106 is located in the Tarry Towne 2 subdivision. Search Tarry Towne 2 real estate on jorgesalazar.wardleyre.com today.