
BEDS3
BATHS2 full 1 partial
SQUARE FEET1,556
MLS#2813256
STATUSActive
PROPERTY TYPEResidential - Townhouse
SUBDIVISIONMoro Pointe
Property Description
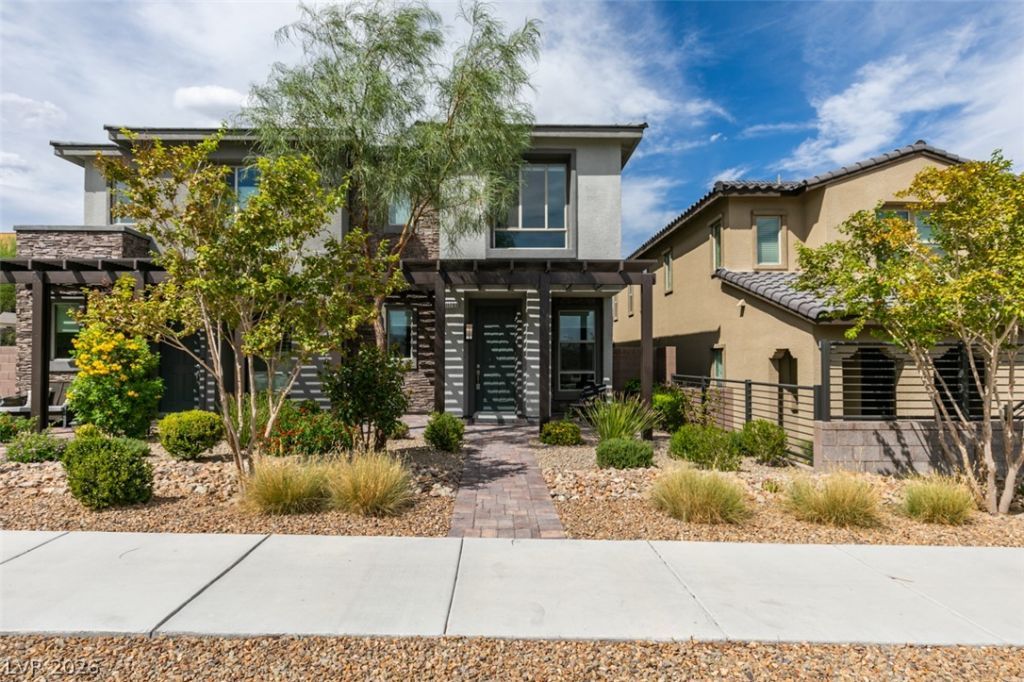
This be?utiful t?wnhome ???? l??d?d w??th highly upgraded finish?s ?nd modern features throughout. The living area features impressive, 9-foot ceilings, 8-foot doors, and additional windows that bring in plenty of natural light.The gourmet kitchen is designed to impress with stainless-steel appliances, shaker cabinets, quartz countertops, tile backsplash.Upgrades continue throughout the home with tile floors downstairs and upgraded carpet, two-tone interior paint, Mission-style stair rails, quartz countertops in the bathrooms.
Property Features
Property Type: Residential - Townhouse
Cooling: Central Air, Electric
Garage: 2
Heating: Central, Gas
Home Style: Two Story
Lot Size: 0.06 Acres
Roof Type: Tile
Stories: 2.0
Taxes: $5,302
Year Built: 2022
Amenities
BathroomonMainLevel
HalfBathonMainLevel
Window Treatments
Private Yard
Feature Descriptions
Appliances: Dishwasher, Disposal, Gas Range, Microwave, Tankless Water Heater
Days on Site: 5
Fencimg: Block, Back Yard
Flooring: Carpet, Ceramic Tile
HOA Fee: 69/ Monthly
Laundry: Gas Dryer Hookup, Laundry Room
Lot: Desert Landscaping, Landscaped, Rocks, < 1/4 Acre
Parcel#: 137-26-118-002
Parking: Garage, Garage Door Opener, Inside Entrance, Private
Parking Notes: Garage, Garage Door Opener, Inside Entrance, Private
Sewer: Public Sewer
Utilities: Underground Utilities
Water: Public
Window: Blinds, Double Pane Windows
Room Sizes
Dining Room: 10 X 12
Living Room: 14 X 12
Bedroom 3: 13 X 11
Bedroom 2: 11 X 10
Primary Bedroom: 14 X 13
Local Schools
High School: Palo Verde
Middle School: Becker
Elementary School: Givens, Linda Rankin,Givens, Linda Ranki
Listed By / Shown By
Listed By
Agency Name: Realty ONE Group, Inc
Agency Contact: markminelli@gmail.com
Agent Name: Mark M. Minelli

Shown By
Agent Name: Jorge Salazar
Agent Phone: (702) 845-1354
Agency Title: Wardley Real Estate

Estimate Your Payment
Estimated Payment
$ 2,476.36 per month $1,890.18 Principal & Interest $441.83 Property Tax $144.35 Homeowner's InsuranceChange Payment Information


"GLVAR MLS deems information realiable but not guaranteed."
Listing data compilation and photo(s) © 2026 Greater Las Vegas Association of REALTORS® MLS , All Rights Reserved.
Privacy Policy / DMCA Notice / ADA Accessibility


This site is hosted, designed and copyright
© 1994 - 2026 by
Delta Media Group, Inc. -- Patent Pending --
11755 Emerald Lake Avenue | MLS# 2813256
This townhouse located at 11755 Emerald Lake Avenue, Las Vegas, NV 89138 is currently listed for sale with an asking price of $494,900. This property was built in 2022 and has 3 bedrooms and 2 full and 1 partial baths with 1556 sq. ft. Emerald Lake Avenue is located in the Moro Pointe subdivision. Search Moro Pointe real estate on jorgesalazar.wardleyre.com today.