
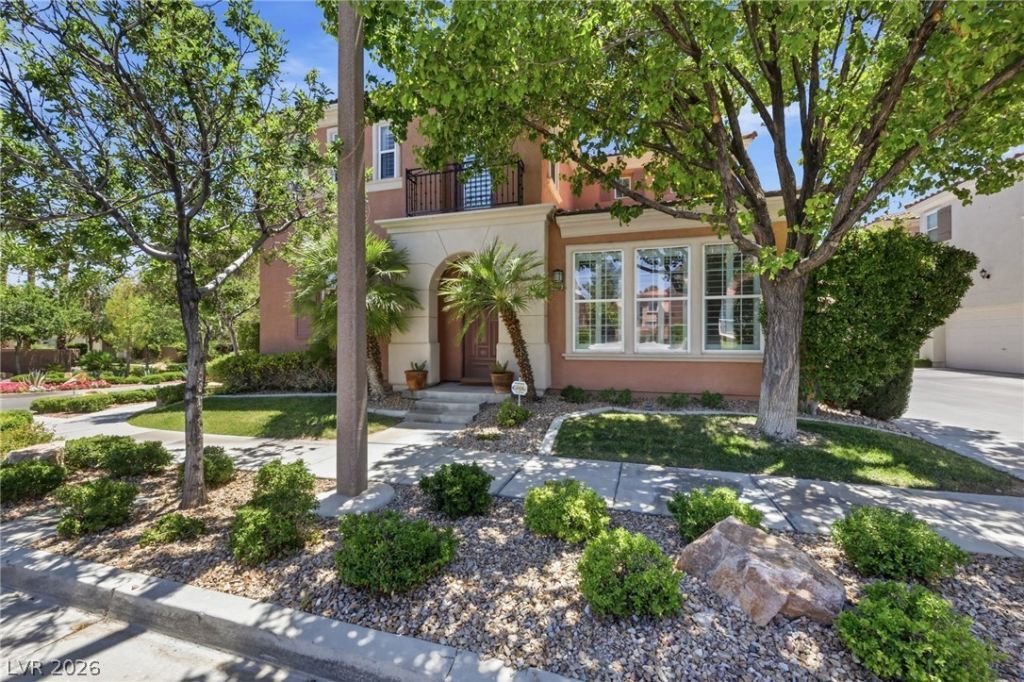
BEDS3
BATHS2 full 1 partial
SQUARE FEET1,701
MLS#2797066
STATUSActive
PROPERTY TYPEResidential - Single Family
SUBDIVISIONWestwood At Summerlin Village 13 East Parcel J
Property Description
This move-in-ready Summerlin home puts you in the heart of it all, just blocks from Downtown Summerlin, Red Rock Resort, Las Vegas Ballpark, Whole Foods, parks, and miles of walking trails.Inside, you'll find 3 bedrooms, 2.5 bathrooms, and a bright, open floor plan designed for everyday living. The beautifully updated kitchen features porcelain countertops, an oversized island, painted cabinetry, subway tile backsplash, a new porcelain sink, updated fixtures, and plenty of storage. Luxury vinyl plank flooring flows throughout the home with no carpet, while plantation shutters add warmth and character.The private backyard offers the perfect place to unwind, entertain friends, or enjoy Summerlin evenings.Major recent upgrades make this home even more appealing, including paid-off solar, brand-new HVAC systems, new A/C units, and a new water heater. All of this saves you money while giving you confidence in your investment.Whether you're looking for your first home, your next home, or simply a better lifestyle, this one checks every box. Welcome Home!
Property Features
Property Type: Residential - Single Family
Cooling: Central Air, Electric
Garage: 2 car attached
Heating: Central, Gas
Home Style: Two Story
Lot Size: 0.08 Acres
Roof Type: Tile
Stories: 2.0
Taxes: $2,505
Year Built: 2004
Amenities
Ceiling Fan(s)
Window Treatments
Balcony
Private Yard
Feature Descriptions
Appliances: Convection Oven, Dryer, Dishwasher, Gas Cooktop, Disposal, Gas Range, Microwave, Refrigerator, Water Softener Owned, Washer
Days on Site: 21
Fencimg: Block, Back Yard
Flooring: Luxury Vinyl Plank
HOA Fee: 135/ Monthly
Laundry: Gas Dryer Hookup, Laundry Room, Upper Level
Lot: Corner Lot, Desert Landscaping, Front Yard, Landscaped, Synthetic Grass, < 1/4 Acre
Parcel#: 164-01-412-001
Parking: Attached, Garage, Garage Door Opener, Inside Entrance, Private, Shared Driveway
Parking Notes: Attached, Garage, Garage Door Opener, Inside Entrance
Patio/Porch: Balcony
Sewer: Public Sewer
Utilities: Underground Utilities
Water: Public
Window: Double Pane Windows, Plantation Shutters, Window Treatments
Room Sizes
Dining Room: 13 X 11
Kitchen: 13 X 10
Living Room: 14 X 15
Bedroom 3: 10 X 16
Bedroom 2: 10 X 11
Primary Bathroom: 9 X 10
Primary Bedroom: 13 X 17
Local Schools
High School: Palo Verde
Middle School: Rogich Sig
Elementary School: Ober, D'Vorre & Hal,Ober, D'Vorre & Hal
Listed By / Shown By
Listed By
Agency Name: Real Broker LLC
Agent Name: Marisa Bilkiss

Shown By
Agent Name: Jorge Salazar
Agent Phone: (702) 845-1354
Agency Title: Wardley Real Estate

Estimate Your Payment
Estimated Payment
$ 2,449.24 per month $2,081.53 Principal & Interest $208.75 Property Tax $158.96 Homeowner's InsuranceChange Payment Information


"GLVAR MLS deems information realiable but not guaranteed."
Listing data compilation and photo(s) © 2026 Greater Las Vegas Association of REALTORS® MLS , All Rights Reserved.
Privacy Policy / DMCA Notice / ADA Accessibility


This site is hosted, designed and copyright
© 1994 - 2026 by
Delta Media Group, Inc. -- Patent Pending --
10619 Olympic Pine Drive | MLS# 2797066
This single family home located at 10619 Olympic Pine Drive , Las Vegas, NV 89135 is currently listed for sale with an asking price of $545,000. This property was built in 2004 and has 3 bedrooms and 2 full and 1 partial baths with 1701 sq. ft. Olympic Pine Drive is located in the Westwood At Summerlin Village 13 East Parcel J subdivision. Search Westwood At Summerlin Village 13 East Parcel J real estate on jorgesalazar.wardleyre.com today.