
BEDS3
BATHS2 full 1 partial
SQUARE FEET1,611
MLS#2801652
STATUSActive
PROPERTY TYPEResidential - Townhouse
SUBDIVISIONCLIFF SHADOWS TOWNHOMES
Property Description
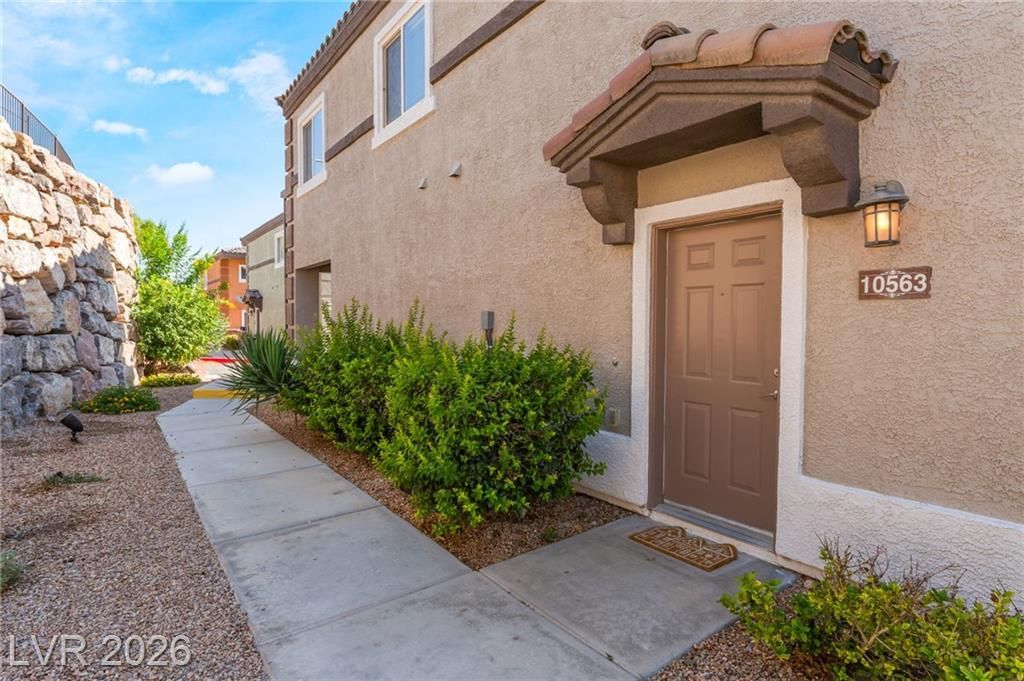
Exceptional corner-unit townhouse offering comfort, style, and functionality in a desirable gated Northwest community. This beautifully maintained 3-bedroom, 2.5-bath residence has been thoughtfully updated with fresh interior paint and brand-new carpeting, making it truly move-in ready. The well-designed floor plan showcases soaring vaulted ceilings that enhance the spacious feel of the home, along with tile flooring throughout the main level and a versatile upstairs loft ideal for a home office, media room, or additional living space. The kitchen is appointed with a tasteful combination of stainless steel and black appliances, blending style and functionality. Step outside to a private patio, perfect for relaxing or entertaining. Situated on a premium corner lot, this home offers added privacy and features an attached two-car garage. Residents enjoy the amenities of this gated community, including a sparkling community pool.
Property Features
Property Type: Residential - Townhouse
Cooling: Central Air, Electric
Garage: 2 car attached
Heating: Central, Gas
Home Style: Two Story
Lot Size: 0.03 Acres
Roof Type: Pitched, Tile
Stories: 2.0
Taxes: $1,005
Year Built: 2007
Amenities
Window Treatments
Patio
Feature Descriptions
Appliances: Dryer, Disposal, Gas Range, Microwave, Refrigerator, Washer
Association Amenities: Clubhouse, Gated, Pool, Spa/Hot Tub
Community Features: Pool
Fencimg: Block, Full
Flooring: Carpet, Ceramic Tile
HOA Fee: 235/ Monthly
Hot Tub: Yes
Laundry: Gas Dryer Hookup, In Garage
Lot: Desert Landscaping, Landscaped, Rocks, < 1/4 Acre
Parcel#: 137-01-115-028
Parking: Attached, Finished Garage, Garage, Garage Door Opener, Private, Guest
Parking Notes: Attached, Finished Garage, Garage, Garage Door Opener
Patio/Porch: Patio
Pool: Community
Sewer: Public Sewer
Special View Info: None
Swimming Pool: Yes
Utilities: Underground Utilities
Water: Public
Window: Blinds, Window Treatments
Room Sizes
Living Room: 14 X 16
Dining Room: 8 X 10
Bedroom 3: 10 X 10
Bedroom 2: 12 X 11
Primary Bedroom: 16 X 14
Local Schools
High School: Centennial
Middle School: Leavitt Justice Myron E
Elementary School: Conners, Eileen,Conners, Eileen
Listed By / Shown By
Listed By
Agency Name: Century 21 1st Priority Realty
Agency Contact: 702-835-8855
Agent Name: Adrineh Yeghnazary

Shown By
Agent Name: Jorge Salazar
Agent Phone: (702) 845-1354
Agency Title: Wardley Real Estate

Estimate Your Payment
Estimated Payment
$ 1,419.41 per month $1,240.90 Principal & Interest $83.75 Property Tax $94.76 Homeowner's InsuranceChange Payment Information


"GLVAR MLS deems information realiable but not guaranteed."
Listing data compilation and photo(s) © 2026 Greater Las Vegas Association of REALTORS® MLS , All Rights Reserved.
Privacy Policy / DMCA Notice / ADA Accessibility


This site is hosted, designed and copyright
© 1994 - 2026 by
Delta Media Group, Inc. -- Patent Pending --
10563 Gold Shadow Avenue | MLS# 2801652
This townhouse located at 10563 Gold Shadow Avenue, Las Vegas, NV 89129 is currently listed for sale with an asking price of $324,900. This property was built in 2007 and has 3 bedrooms and 2 full and 1 partial baths with 1611 sq. ft. Gold Shadow Avenue is located in the CLIFF SHADOWS TOWNHOMES subdivision. Search CLIFF SHADOWS TOWNHOMES real estate on jorgesalazar.wardleyre.com today.