
BEDS3
BATHS2 full 1 partial
SQUARE FEET1,358
MLS#2806234
STATUSActive
PROPERTY TYPERental - Single Family
SUBDIVISIONLone Mountain Terraces Amd
Property Description
Welcome t? 10433 Con??etta ??v?nu?, ? b??utifully maintained 3-b?dro?m, 2.5-bath home located in the desirable Lone Mountain area of Northwest Las Vegas. Offering approximately 1,358 square feet of comfortable living space, this home features wood laminate flooring throughout with no carpet, creating a clean, modern feel that's easy to maintain.The open-concept kitchen is equipped with oak cabinetry, a breakfast bar, built-in microwave, and all major appliances, including the refrigerator, washer, and dryer. Raised-panel doors, ceiling fans, and window coverings throughout the home add both style and everyday convenience.The spacious primary suite offers a relaxing retreat with a walk-in closet and a Roman soaking tub in the ensuite bathroom. An attached two-car garage provides additional storage and convenience.One small pet under 18 pounds at maturity will be considered with an additional security deposit, subject to homeowner approval.
Property Features
Property Type: Rental - Single Family
Cooling: Central Air, Electric
Garage: 2 car attached
Heating: Central, Gas
Home Style: Two Story
Lot Size: 0.05 Acres
Roof Type: Tile
Stories: 2.0
Year Built: 2003
Amenities
BathroomonMainLevel
Ceiling Fan(s)
HalfBathonMainLevel
Window Treatments
Feature Descriptions
Appliances: Dryer, Dishwasher, Disposal, Gas Range, Microwave, Refrigerator, Washer/Dryer, Washer/DryerAllInOne, Washer
Association Amenities: Playground
Days on Site: 33
Exterior: Frame, Stucco
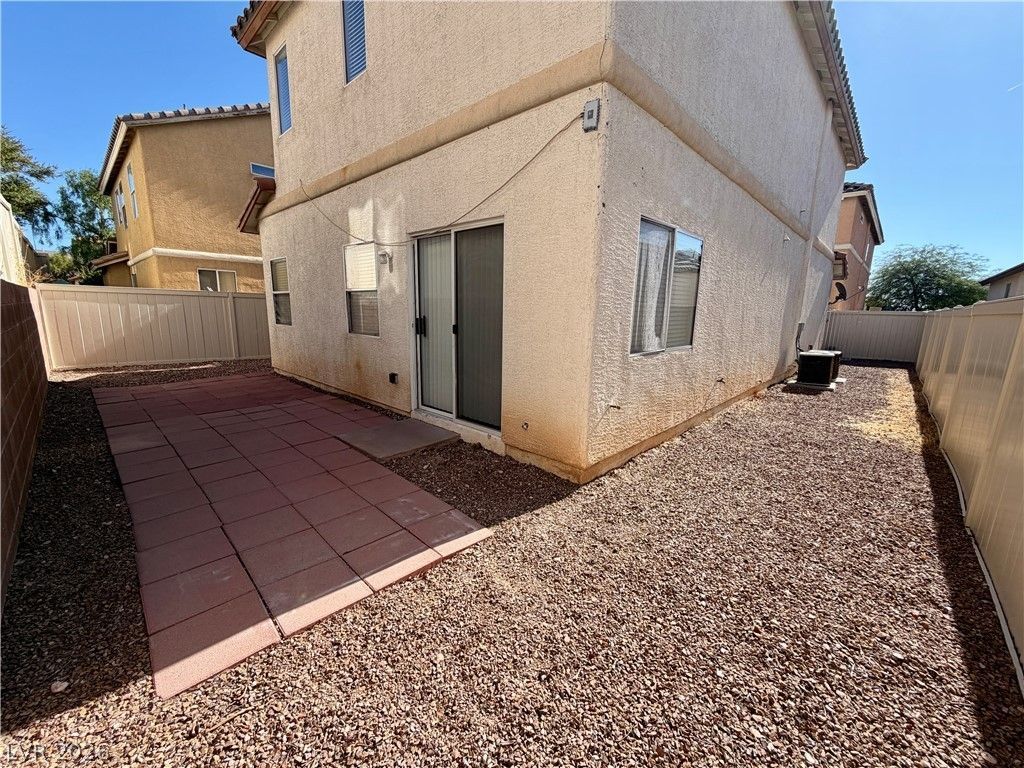
Fencimg: Back Yard, Vinyl
Flooring: Laminate, Tile
Laundry: Gas Dryer Hookup, Laundry Room, Upper Level
Lot: Landscaped, Rocks
Parcel#: 137-12-512-070
Parking: Attached, Garage, Inside Entrance, Private
Parking Notes: Attached, Garage, Inside Entrance, Private
Pets Allowed: Yes
Utilities: Cable Available
Window: Blinds
Room Sizes
Family Room: 13 X 17
Dining Room: 9 X 14
Bedroom 3: 10 X 11
Bedroom 2: 10 X 11
Primary Bedroom: 12 X 16
Local Schools
High School: Centennial
Middle School: Leavitt Justice Myron E
Elementary School: Conners, Eileen,Conners, Eileen
Listed By / Shown By
Listed By
Agency Name: Shelter Realty, Inc
Agency Contact: 702-376-7379
Agent Name: Antonio R. Sena

Shown By
Agent Name: Jorge Salazar
Agent Phone: (702) 845-1354
Agency Title: Wardley Real Estate



"GLVAR MLS deems information realiable but not guaranteed."
Listing data compilation and photo(s) © 2026 Greater Las Vegas Association of REALTORS® MLS , All Rights Reserved.
Privacy Policy / DMCA Notice / ADA Accessibility


This site is hosted, designed and copyright
© 1994 - 2026 by
Delta Media Group, Inc. -- Patent Pending --
10433 Concetta Avenue | MLS# 2806234
This property located at 10433 Concetta Avenue, Las Vegas, NV 89129 is currently listed for rent with an asking price of $1,850 / Monthly. Search Las Vegas real estate on jorgesalazar.wardleyre.com today.